
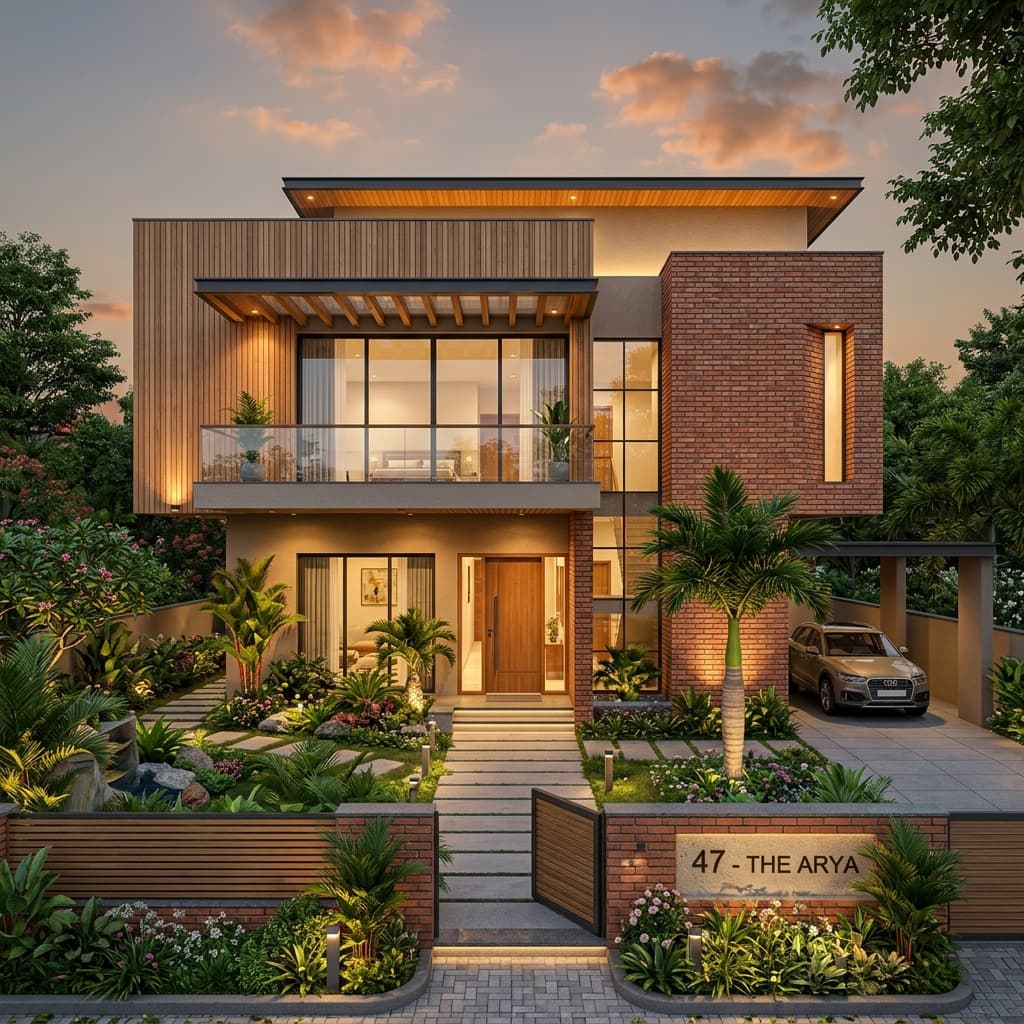
Your Home's Face: The Front Elevation
The front elevation is your home's first impression — it's what neighbors see, what guests admire, and what gives you pride every time you return home. In India, elevation design has evolved dramatically, moving from flat, monotonous facades to layered, textured, and architecturally striking compositions.
1. The Layered Facade
The most impactful modern elevation technique is layering — creating depth by projecting or recessing different sections of the facade. A protruding bedroom box over a recessed ground floor, a cantilevered balcony casting dramatic shadows, or a protruding staircase tower — these elements create visual interest and depth that changes appearance with the movement of the sun.
2. Material Mixing
Gone are the days of single-material facades. Today's best Indian home elevations combine 3-4 materials: natural stone cladding for the entrance wall, wooden louvers for the balcony privacy screens, exposed concrete for structural elements, and smooth rendered plaster for the main walls. This creates a rich visual texture that elevates even a modest home.
3. The Entrance Statement
Your entrance door and its surrounding frame set the tone for the entire home. Consider a double-height entrance porch with a feature ceiling (wooden planks or CNC-cut metal). Use oversized doors (8-10 feet tall) to create grandeur. Add flanking planters or a water feature to create a welcoming approach.
4. Balcony and Window Design
Balconies are functional elements that can be major design features. Use glass railings for a sleek look, metal jaali panels for a contemporary Indian feel, or cantilevered concrete planters for integrated greenery. Window placement should create rhythm on the facade — consistent sizing and spacing creates order, while one oversized window creates a focal point.
5. Night Elevation: Lighting Design
Your elevation should be designed for both day and night. Strategic facade lighting — uplights washing textured walls, backlit name plates, illuminated entrance pathways, and warm balcony lights — transforms your home into a visual masterpiece after sunset.
Conclusion
A well-designed elevation adds significant value to your property while giving you daily joy. Plan your elevation alongside your floor plan — not as an afterthought. Naksha AI can help you generate layouts that naturally lend themselves to stunning elevation possibilities.